CAS Studios
Contemporary Architectural Spaces
PROJECTS
Welcome to our website, where you can explore a diverse range of projects from around the world. Our mission is to create smart investments and design strategies that enhance spaces for people. We focus on rational design that respects each project’s unique constraints—maximizing space efficiency, upgrading finishes, and selecting furnishings that complement and elevate existing compositions. Discover how we transform vision into reality through thoughtful, innovative design.

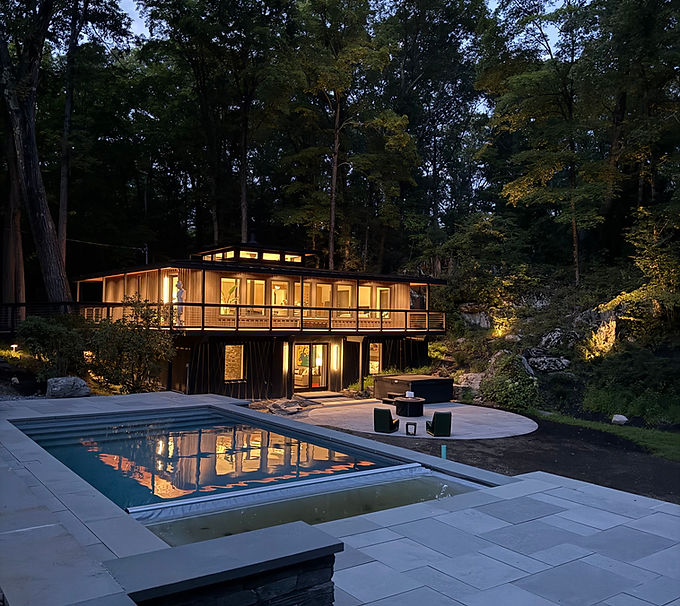
A 2000 SF single house renovation located in beautiful secluded surrounded. by forest and boulders in the middle of the Hyde park township in the Hudson Valley. With Japanese and mid-century modern influences, this house features three bedrooms and three and a half bathrooms. All areas were upgraded with new materials and finishes. The original pagoda-like structure was maintained and external wrap around terrace, which is an important part of the aesthetic of the house.

Original an intended to be an investment property, this 2200 SF / 5 AC farmhouse was selected as its location was very unique. idealic, tranquil and remote area surrounded by woodlands and premium equestrian farms. The first floor had hand-picked items only renovated only, The second floor was an unfinished attic and allow for expansion of the converting it from a two bedroom, two bathroom have to a four bedroom, three bathroom house.

A stunning apartment located in a building with a remarkable pedigree—its exterior designed by Heatherwick Studio and its interiors executed by Marsh & White Designers (MAWD). As a result, the residence benefits from exceptional architectural features, a thoughtful and logical layout, and impressive 12' floor-to-ceiling heights. Our role was to tailor the spaces with a contemporary design aesthetic aligned with the building’s character. Each of the three bedrooms was designed around its own theme, while the main living space received a cohesive and modern transformation.

This classic post-war co-op apartment on the Upper West Side of Manhattan required a kitchen renovation to bring it into its next chapter. The new design blends original materials—such as wood accents and stone elements—with contemporary upgrades. While the aesthetic respects the apartment’s character, the renovation incorporates cutting-edge appliances to ensure modern convenience and an effortless cooking experience

This traditional 3000 SF ranch house, originally built in the 1950s and first renovated in 1979, was ready to enter its next era. The property features direct access to the Fort Lauderdale canals, connecting seamlessly to the Intracoastal Waterway and the ocean with no bridge obstructions. While the first floor was updated to a good standard in 2017, the second floor—along with the exterior, roof, and landscaping—required a full renovation. A modern, tropical, contemporary theme with clean lines was selected to guide the transformation, bringing a fresh and elevated identity to the home.

Anyone who has visited Hong Kong understands the premium placed on space. With only 300 SF to work with, this apartment became an exciting challenge: to create a cozy, stylish studio suitable for a professional or a young couple. Through clever and inventive design, the space was transformed into a flexible, multi-functional environment that adapts to different moments of the day. Thoughtful decisions—such as installing double-pane windows and selecting wood-look tile flooring—enhanced comfort, durability, and ease of maintenance, making the apartment feel both special and practical.